

On this page
Which question should the image help resolve?
Start with the outstanding decision. It may be comparing layouts, understanding a piece of furniture or reviewing how materials work together. This question helps choose the camera and level of detail.
A presentation image and one used to compare options need different finishes. Agreeing the purpose avoids spending production time on details likely to change.
What is needed beyond photographs?
Photographs help recognise the space but cannot explain all its dimensions and relationships. Plans, measurements and project references support a more precise base.
If information is insufficient, decide how it will be obtained and which preparation the commission covers. A render does not replace technical review or decisions belonging to the renovation professionals.
- Plan and space dimensions.
- Layout to be represented.
- Furniture and material references.
- Existing elements that must remain.
Can an interior render be produced from photos alone?
Photos can guide the work, but we need to assess whether they explain the space precisely enough. Additional measurements, plans or references may be needed.
How should finishes and furniture be reviewed?
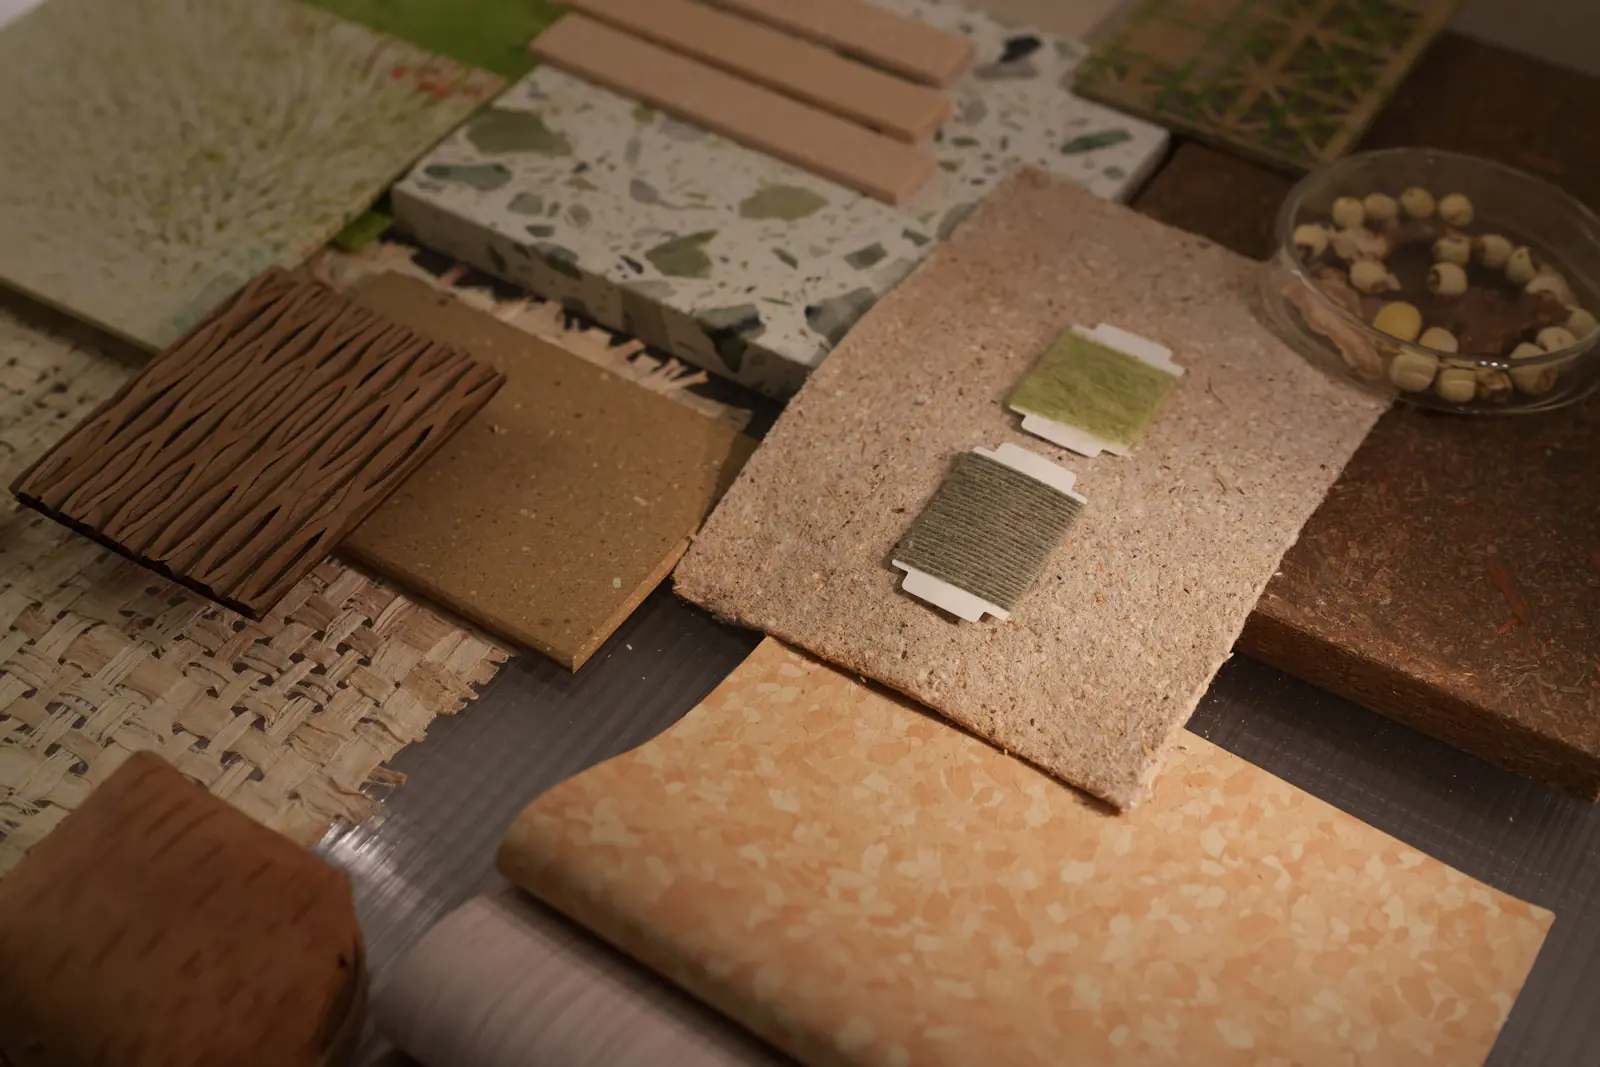
Identify approximate material references and confirmed selections. Review names, formats and proportions before final finishing to avoid confusing an atmosphere with a specification.
The screen, represented lighting and available references influence perceived colour. When a decision depends on the actual finish, compare it with samples used by the project team too.
Want us to look at your case? Leave us your details and we’ll tell you where we would start.
Let's talkWhich views do you actually need?
One camera may explain an area and hide another. Review which spatial relationships need understanding and which objects could interfere with the view.
When comparing proposals, keep common framing and representation criteria. Changing the camera, furniture and light simultaneously makes it harder to identify the difference that matters.
Can I compare several layouts?
Alternatives can be defined within the scope. Agree their number, differences and review process before producing each finish.
What should be approved before the final image?
Review the layout, reference dimensions and cameras first. Then assess materials, furniture and lighting. This sequence deals with changes at a meaningful stage.
The commission should specify approvers, alternatives and included reviews. Introducing a new layout is different from correcting a finish within an approved proposal.
How to prepare a commission for crida studio
Tell us which space needs representing, what decision is outstanding and what material you have. We can assess the work with a professional team or someone preparing a project presentation.
At crida studio we connect 3D work with the communication needs of the commission. If images will also be used on a website, catalogue or property marketing material, include those uses from the beginning.
Can a render show a renovation that does not exist yet?
Yes, as a representation of a proposal. Defined and indicative elements should be clear, especially when images are used to present or market the space.
